
Park Avenue Clemenceau Hotel
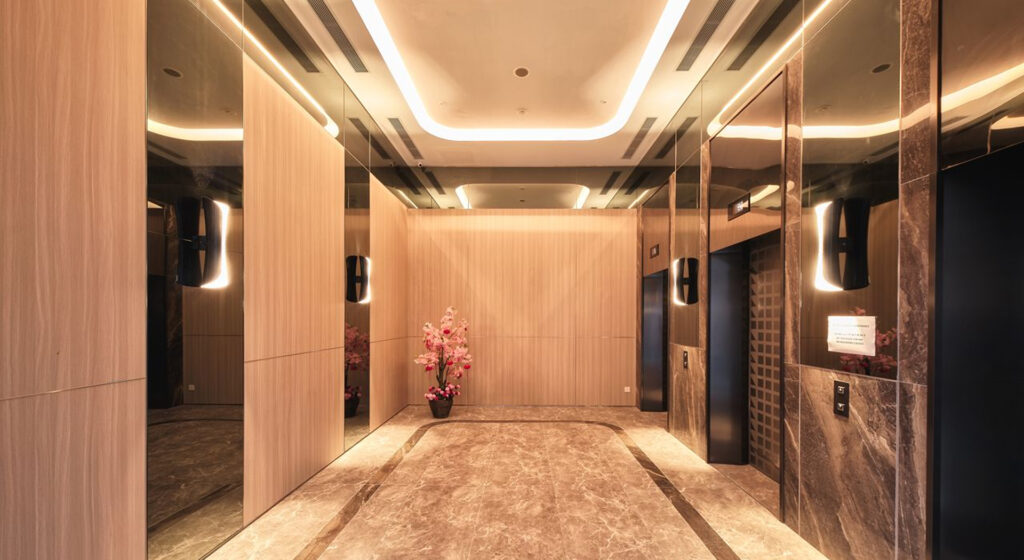
Enhancing the guest experience through thoughtful refurbishment, the Asset Enhancement Initiative (AEI) at Park Avenue Serviced Apartment, UE Square, was undertaken to rejuvenate the property’s accommodation and recreational facilities while reinforcing its position as a premium serviced residence in the heart of Singapore. The refurbishment focused on modernising key guest areas, including the upgrading of the swimming pool and surrounding facilities, to create a refreshed, comfortable, and contemporary living environment for both business and leisure travellers.
UE Square Office Tower
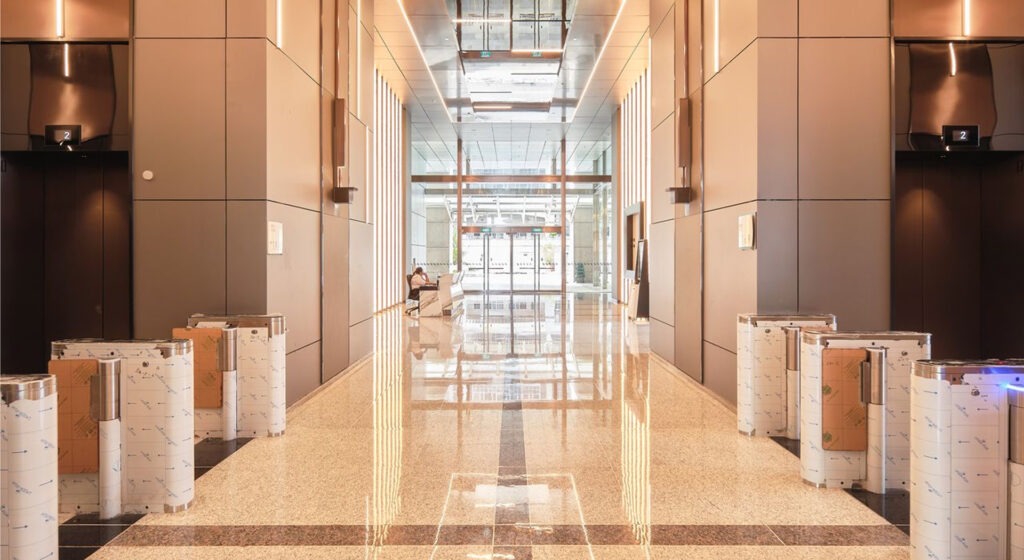
Elevating the overall workplace experience, the Asset Enhancement Initiative (AEI) for the UE Square Commercial Office Tower introduced a comprehensive upgrade to the main lobby, lift lobbies, and common circulation areas, creating a modern and welcoming corporate environment for tenants and visitors. The refurbishment also incorporated smart building features, including turnstile access gates and a self-service visitor registration kiosk, enhancing security, accessibility, and operational efficiency within the office tower.
UE Square Mall
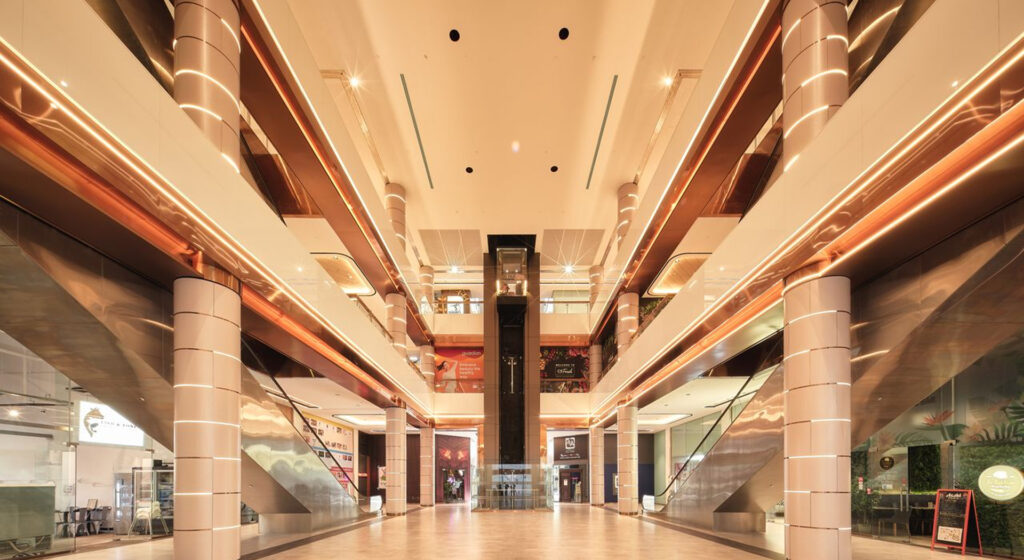
Reimagining the retail experience, the Asset Enhancement Initiative (AEI) for UE Square Shopping Mall was undertaken to refresh the mall’s common areas and enhance its overall appeal as a vibrant lifestyle destination. The refurbishment introduced contemporary architectural finishes and upgraded public spaces, creating a brighter, more welcoming environment that enriches the experience for shoppers, tenants, office users, residents, and visitors alike.
Australian International School
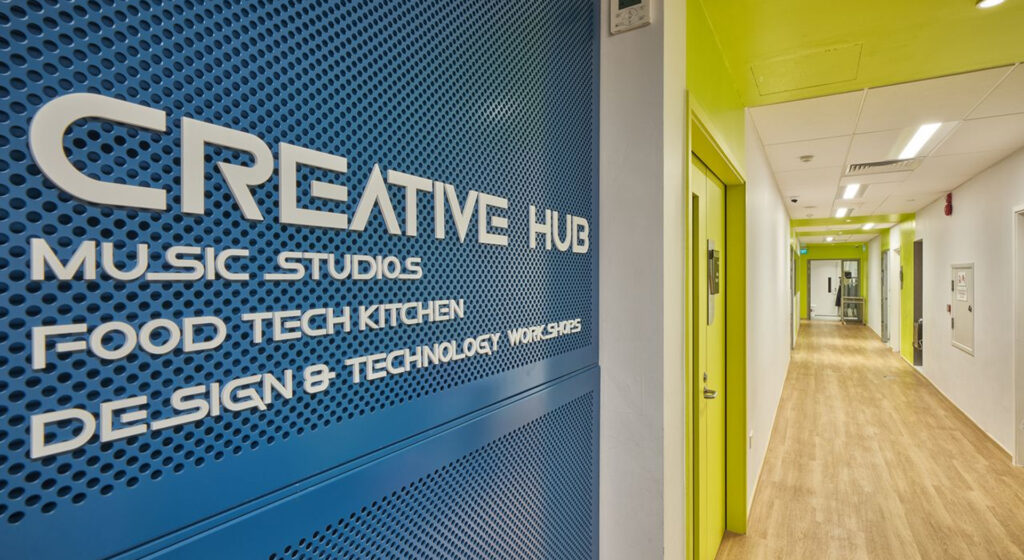
Supporting innovative teaching and creative learning, this project involved the interior fit-out works for the Design & Technology (D&T) and Music Rooms at Block B Level 1 of the Australian International School (AIS) in Singapore. The refurbishment was carefully planned to provide modern, functional, and inspiring learning environments that cater to hands-on technical education and music instruction while supporting the school’s commitment to delivering a world-class educational experience.
Singapore General Hospital
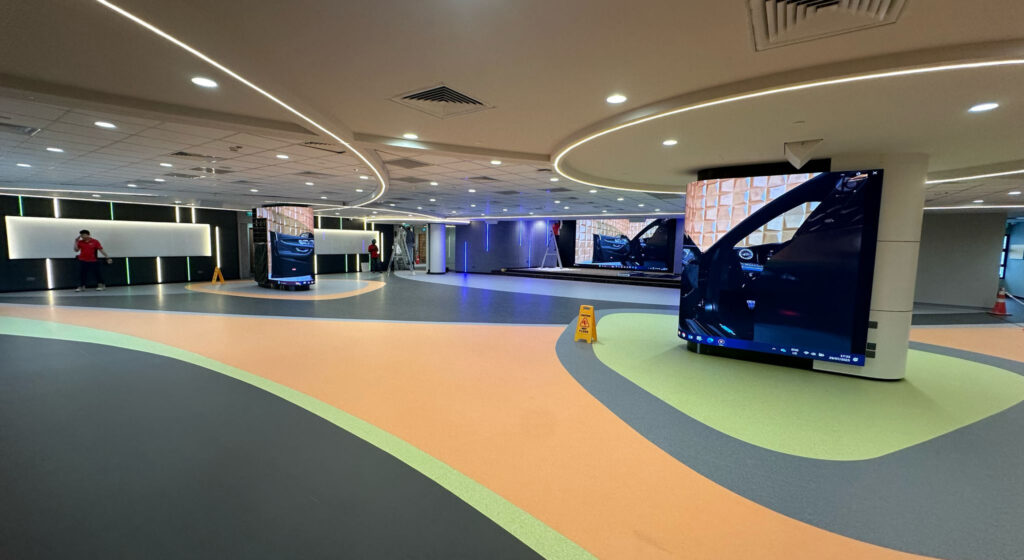
The project comprised the renovation of the Staff Lounge (Deck-on-9) at Block 6 Level 9 and the refurbishment of the lift lobbies at Block 7 Level 9 within Singapore General Hospital. The works were undertaken to enhance staff welfare facilities and refresh key common areas, creating a more modern, functional, and welcoming environment for healthcare personnel and visitors.
Citadines at Sprint
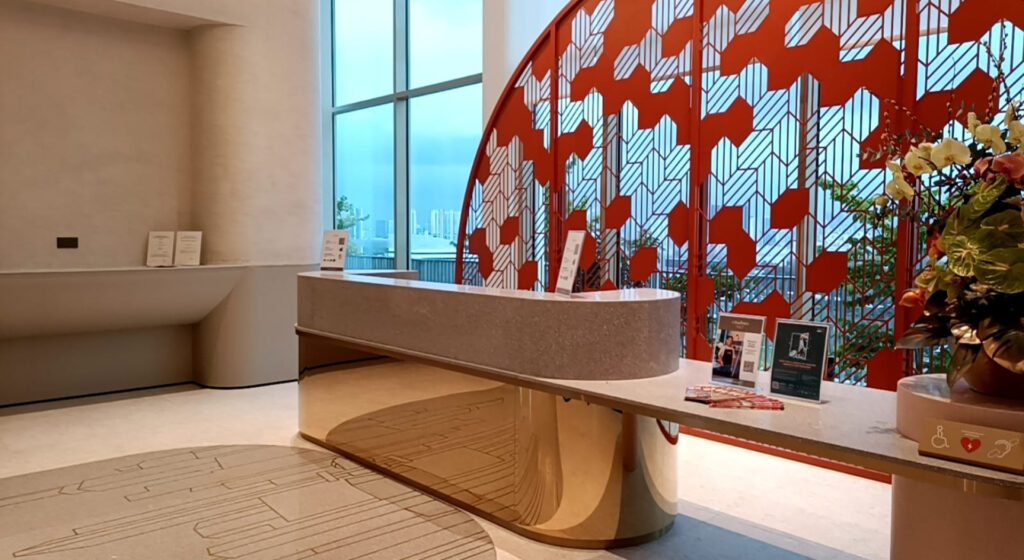
Creating a refined and comfortable living environment, this project involved the design, supply, delivery, and installation of interior decoration works for the serviced residence within a mixed-use business park and hotel development at 3 Science Park Drive. The interior fit-out was carefully curated to complement the development’s contemporary architectural design while delivering a high standard of comfort, functionality, and aesthetic appeal for future residents.
Capri Hotel
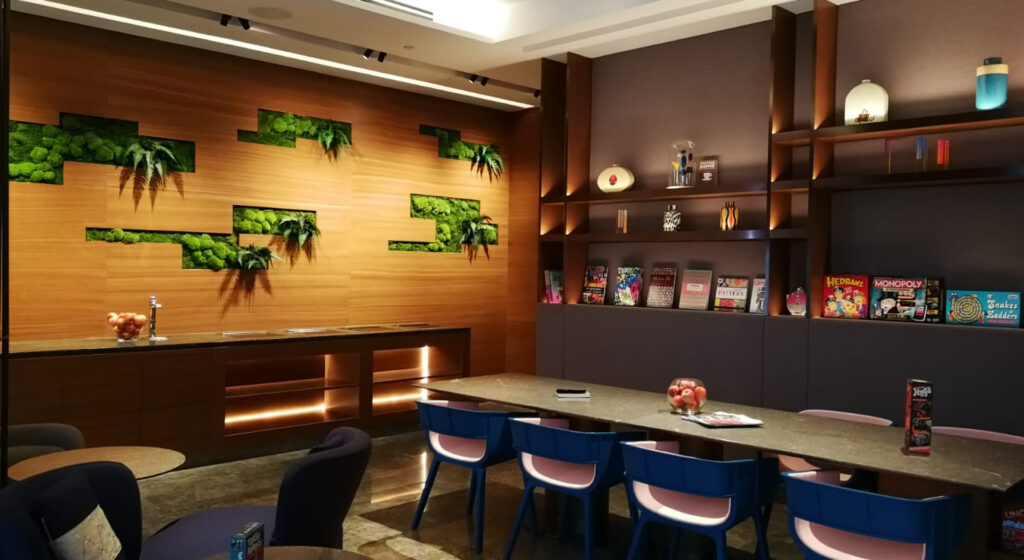
Contemporary hospitality design and quality craftsmanship come together in this project for the Capri Hotel at 181 South Bridge Road / 18, 20 & 22 Cross Street. The interior fitting-out works were carried out to create stylish, functional, and comfortable guestrooms that reflect the hotel’s modern design concept while providing an exceptional guest experience in the heart of Singapore’s Central Business District.
NKF One Punggol
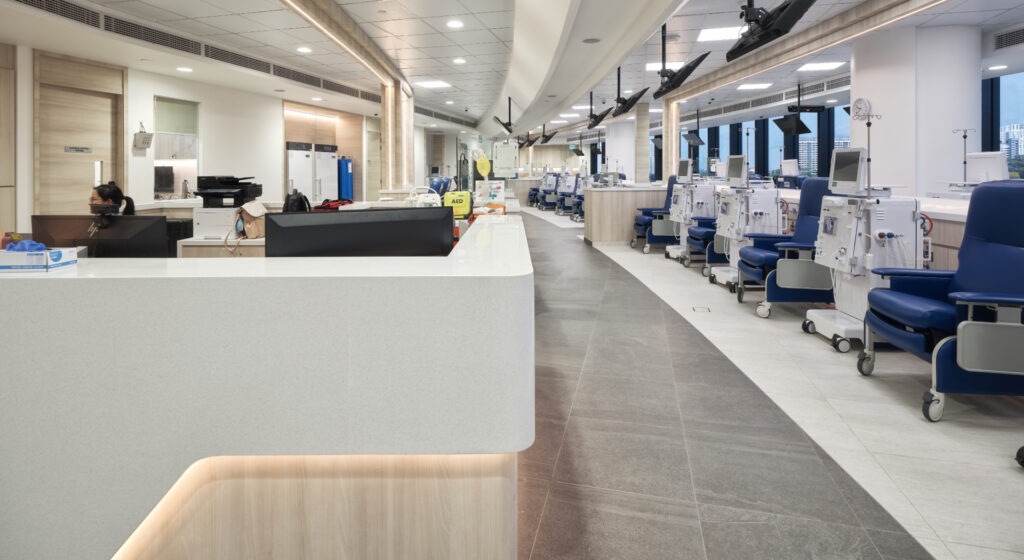
Located within One Punggol, Singapore’s integrated community hub, this project involved the addition and alteration works for a new National Kidney Foundation (NKF) Dialysis Centre. Designed to improve accessibility to specialised renal care, the facility provides a modern, patient-centred environment that supports quality treatment while serving the growing healthcare needs of the surrounding community.
Marina View Showflat
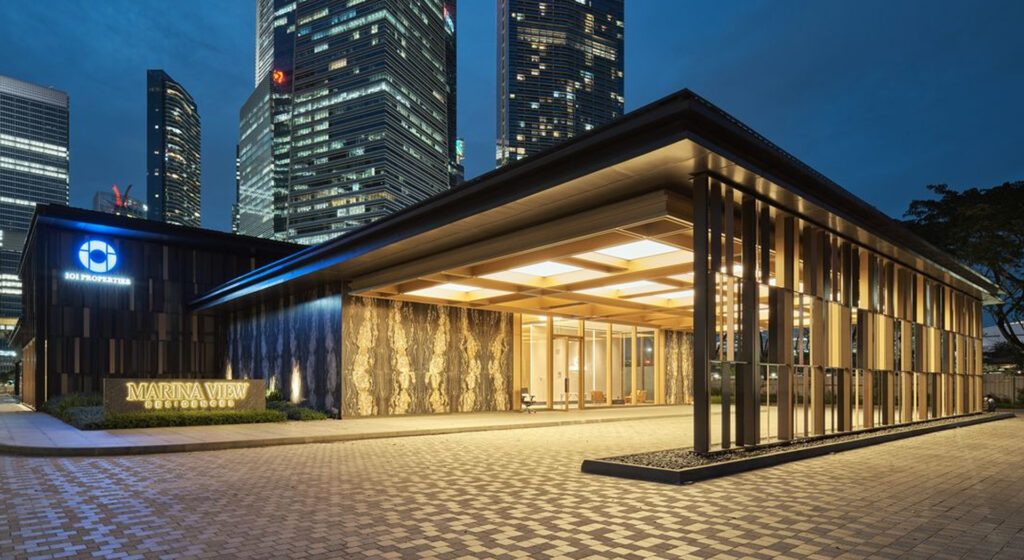
Designed to create a memorable first impression for prospective purchasers, the temporary showflat and sales gallery at Bayfront Avenue was developed to showcase the vision and quality of the upcoming mixed-use development at 8 Shenton Way. The thoughtfully designed sales environment combined elegant display areas, customer consultation spaces, meeting rooms, and reception facilities to provide an immersive experience for visitors while reflecting the prestige of the future commercial, hotel, and residential development.
8 Shenton Way
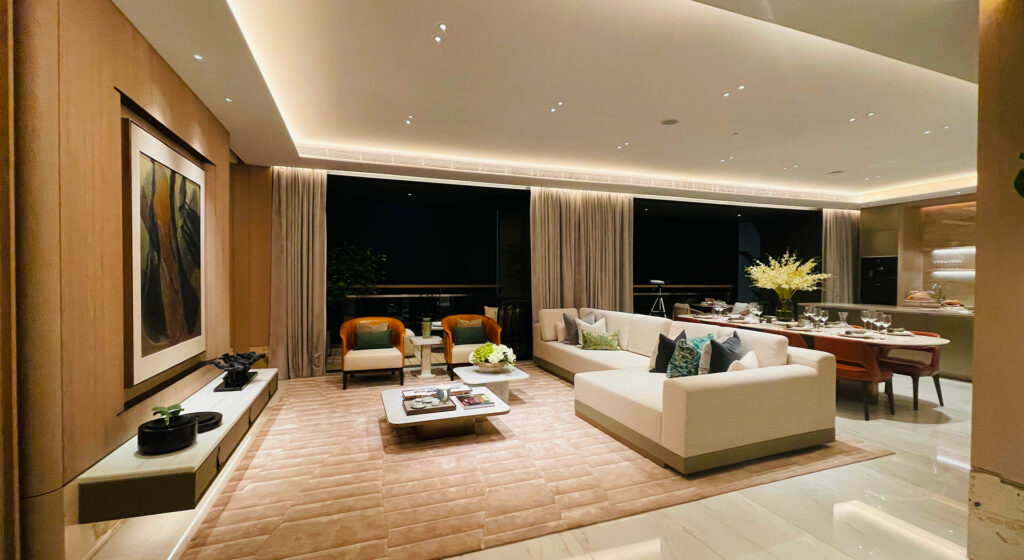
Developed to support the launch of the landmark mixed-use development at 8 Shenton Way, this project involved the construction and fit-out of the Temporary Showflat and Sales Gallery at Bayfront Avenue. Designed to showcase the project’s vision, the sales gallery provided prospective purchasers with an engaging and premium environment to experience the development’s architectural concept, design quality, and lifestyle offering.